
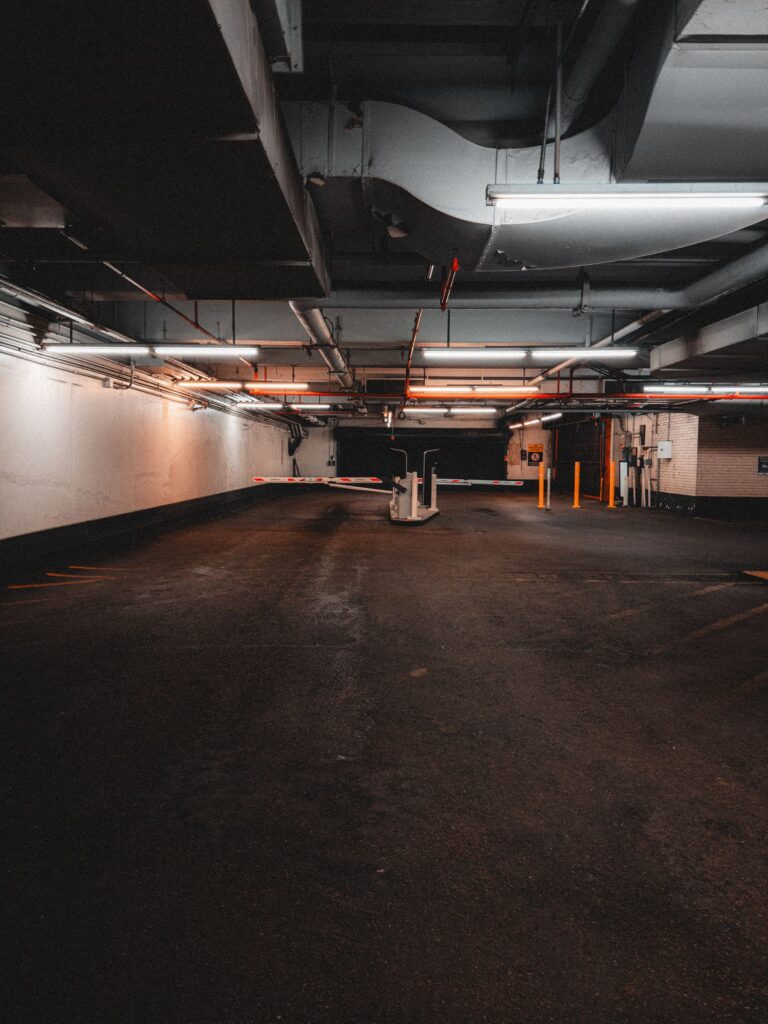
In a garage or technical room, what cannot be seen must be detected in time. The potential presence of gases and vapors depends on installations, vehicles, used substances and available ventilation. Therefore a detection system cannot be defined by simply choosing a generic sensor and placing it in the most convenient spot.
This demonstrative scenario considers an underground garage connected to several service rooms. The project starts from the assessment of normal conditions and the available technical data, then defines which parameters to monitor and how to coordinate alerts and possible commands.
The need
The spaces have different volumes, air exchanges and purposes. Vehicle circulation varies throughout the day, while technical rooms may contain specific equipment or substances. A sensor suitable for one phenomenon does not automatically measure all others: target gas, measurement range and expected behavior must be clarified before selection.
Even the position is decisive. Some substances tend to concentrate downwards, others upwards; obstacles and air movements can modify the distribution. Intervention thresholds and associated actions must be defined in the context of risk and applicable prescriptions, avoiding values chosen without documented reference.
The designed solution
The site survey collects geometry, ventilation, possible sources, occupancy modes and existing installations. This data is compared with the available documentation and with the indications of the specialists responsible for the assessment. From this the subdivision of areas and the identification of measurement points arises.
Sensors are selected for the expected substance and installed at heights consistent with the behavior to be detected. The central unit and alerts clearly show area, status and level of attention. When the project includes interfaces to ventilation or other systems, the commands and return conditions are described and tested as part of the same sequence.
Commissioning verifies connections, identification and device response with procedures suitable for the technology used. The tests do not replace the risk assessment, but confirm that the implemented configuration matches the expected behavior and that the responsible persons receive understandable instructions.
A system designed for everyday use
Gas detection requires attention even after handover. Service life, drift and environmental conditions make scheduled checks and maintenance necessary. Recording model, location, installation date and performed checks allows planning interventions and timely recognizing components to recalibrate or replace.
If ventilation, room purpose or present substances change, the configuration must also be reassessed. A documented system allows addressing evolution in an orderly way, keeping sensors, zones and associated actions readable.
To correctly set up the project you need information on environments, processes and substances: the site survey turns this data into measurement points and concrete checks.