
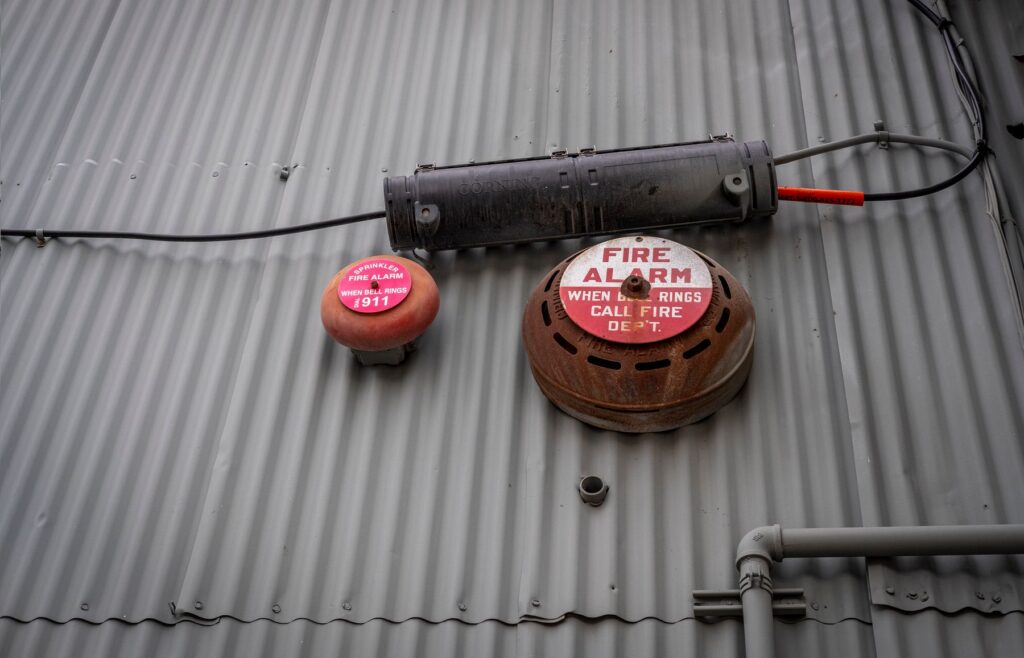
In a production building, departments, offices and storage areas can present very different conditions. Dust, steam, temperature variations and ordinary operations influence how a fire can start and the type of detection to consider. Therefore the design cannot be limited to distributing devices uniformly. Ventilation and process changes must also be included in the initial assessment.
This demonstrative scenario describes a work method: gathering requirements, reading the environments and coordinating detection, reporting and event management. Any prescriptions available from authorities, insurer or fire‑safety specialist constitute the reference to be verified before defining the technical solution.
The need
The operational areas are used during different shifts and host activities that generate their own environmental conditions. Offices require a different reading compared to a warehouse or a department. The people present must also be able to recognize a notification and follow the prescribed internal procedures, without ambiguous messages.
The need therefore is to promptly detect relevant phenomena, limiting unsuitable configurations to the normal conditions of the premises. It must also be possible to clearly identify the affected area, verify the system’s status and document the tests performed. These aspects become essential when multiple environments belong to a single organization.
The designed solution
The work starts from the intended use of each area, the materials present and the usual processes. During the site survey, the available documents are collected and the interfaces required by the protection concept are clarified. Only after this phase are the detection principles chosen and the zone subdivision defined.
When the project or applicable prescriptions require it, the selection includes VKF‑approved components for the intended use. The approval is verified on the models and on the actually proposed configuration, without making generic statements about uncontrolled products.
The control panel, detectors and acoustic or optical alarms are organized so that the origin of an event is readable to the responsible personnel. Any functions towards other building systems are included in the design when foreseen and technically compatible. Each connection is described so that the expected behavior can be verified during testing.
The installation is scheduled taking ordinary activity into account. At the end, functional tests and zone identification allow checking that the signals arrive correctly and that the indications provided match the implemented configuration.
A system designed for daily use
An effective system must be recognizable even outside an alarm situation. Personnel must understand states, anomalies and verification procedures. Updated documentation helps schedule inspections and assess the impact of changes in premises, processes or organization.
The initial choice therefore remains linked to the building's evolution. If an area changes function, the conditions that guided the project must be re‑examined. This approach avoids treating fire detection as a static set of devices and keeps the focus on the operational context.
To define the necessary inspections, it is useful to share space allocations and available documentation before drafting a proposal.