
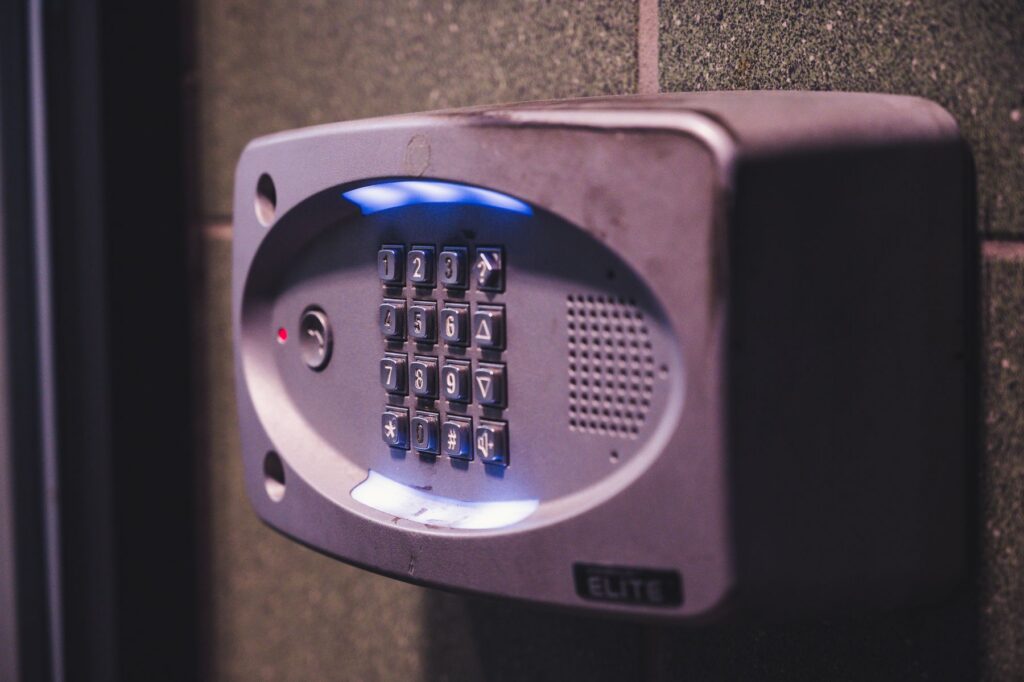
An administrative building concentrates different activities in the same structure: entrances busy during opening hours, offices occupied variably, shared rooms and technical areas accessible only to authorized staff. In this context an intrusion system must follow the actual layout of the spaces, without turning every opening or closing into a complex operation.
The demonstrative project therefore starts from usage habits and the building’s layout. Technology is chosen after clarifying which areas remain operational, who can manage them and how any anomalies should be communicated. Wired connections and radio components can coexist when the structure and finishes make a mixed configuration useful.
The need
The building has main entrances, secondary passages, offices with different schedules and restricted areas. Some people finish work earlier than others, while certain rooms must remain protected even when staff are present. A single, undifferentiated management would be unsuitable: it would increase the risk of errors and make responsibilities less clear.
It is also necessary to consider what is already available. Conduits, existing installations and the possibility of working on finishes influence the choice between cabling and radio links. The goal is not to add devices at every point, but to define proportional coverage, with understandable zones and procedures that can be explained to those who use the building daily.
The designed solution
The site survey reconstructs accesses, routes and occupancy patterns. The information is compared with available documentation and the requirements of the responsible parties. From this analysis a division by areas emerges: spaces can thus be included or excluded according to agreed rules, keeping separate the functions that require specific control.
The configuration combines existing usable connections and radio components where a new cable run would be inappropriate. The central unit, control devices and alerts are treated as a single system. Before installation, any necessary interfaces to video surveillance or access control are defined, avoiding improvised connections later on.
Once installation is complete, the planned functions are tested per area. The commissioning verifies that commands and messages are readable and that each event follows the established path, without exposing sensitive details about component layout in the public project.
A system designed for everyday use
The quality of the result becomes evident especially in repeated operations: morning opening, partial closing, authorized access to a room and handling an alert. Profiles and commands must reflect these situations with essential steps. The final instructions help users recognize the system’s status and know who to contact in case of doubt.
An orderly structure also facilitates future interventions. If offices, schedules or responsibilities change, the documented areas can be reviewed without rebuilding the plant logic from scratch. The project thus remains tied to the building and its users, with room for technically‑evaluated evolution over time.
To set up a coherent intrusion‑detection system it is useful to start with a site survey and a concrete description of the activities present in the building.